Free Rental Service
44 FRANCES Avenue Unit# 9, Stoney Creek — available at $2,750/mo. Streamlined process, move in quickly. 100% free for tenants — we handle everything.
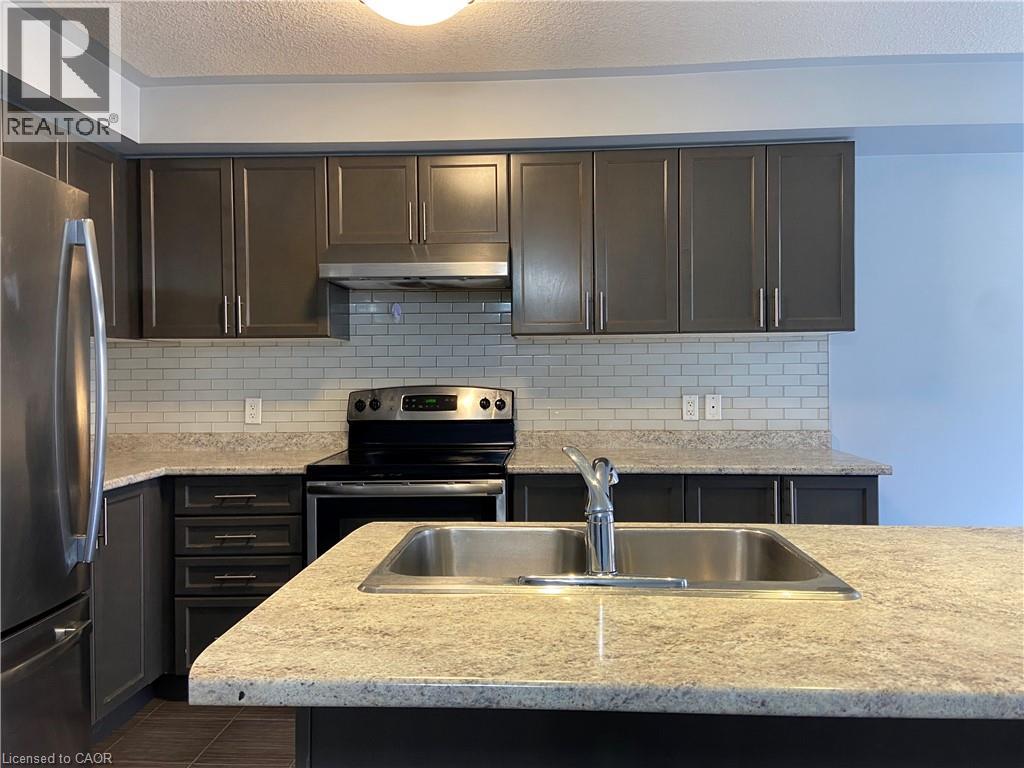
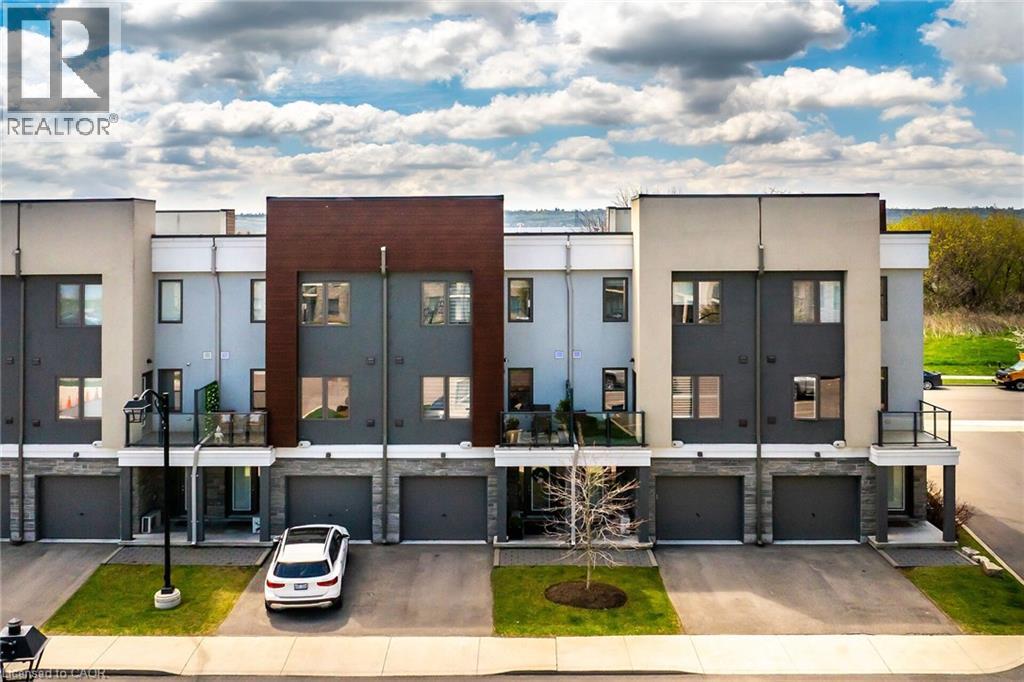
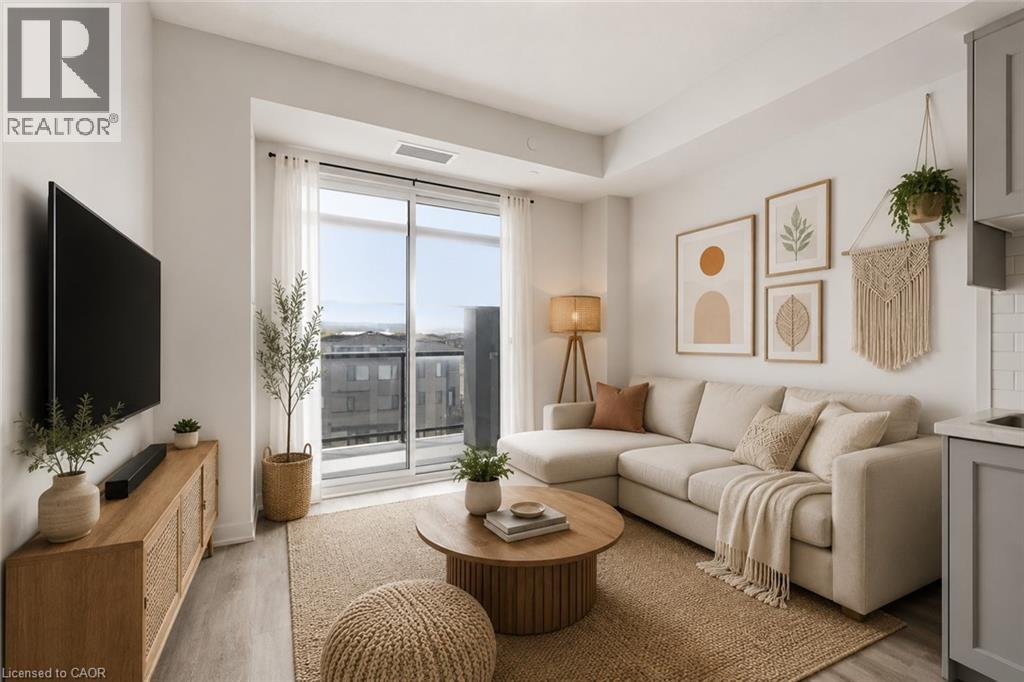
Welcome to Unit #9 at 44 Frances Ave, nestled in the private enclave of Park Shore Ravine in Stoney Creek’s Lakeside community. This lovely 3 bedroom Townhome offers the perfect blend of comfort, style and maintenance free condo living. The main floor features an inviting covered porch & foyer, modern kitchen with fridge, stove, dishwasher and breakfast bar. A large open living/dining area with 8 ft sliding doors leading to a large private deck to enjoy morning coffee, an evening glass of wine, family bbq, or just a relaxing afternoon. A powder room off the main hallway & inside entry from the single car garage, completes the main floor. The second level delivers 3 good sized bedroom and a recently renovated main bath with large walk-in shower. The fully finished basement level offers a spacious Rec Room space for additional family living area and movie nights, plus another space perfect for an additional bedroom, games room, office or gym. A laundry (washer & dryer)/utility/storage room completes the lower level. This amazing Lakeside community offers a Fabulous park directly across the street, featuring a lit walking path, tennis court, basketball court & playground, Waterfront Trail to Burlington, Excellent Highway access & School bus route. Lawn maintenance, snow removal, visitor parking & amp; water included with this amazing opportunity. (id:60164)
| Room | Level | Dimensions |
|---|---|---|
| Utility room | Basement | — |
| Other | Basement | 9'6'' x 13'4'' |
| Recreation room | Basement | 14'0'' x 16'4'' |
| 3pc Bathroom | Second level | — |
| Bedroom | Second level | 8'4'' x 10'0'' |
| Bedroom | Second level | 9'0'' x 13'6'' |
| Primary Bedroom | Second level | 13'6'' x 17'0'' |
| 2pc Bathroom | Main level | — |
| Living room | Main level | 12'0'' x 17'0'' |
| Dining room | Main level | 8'6'' x 10'6'' |
| Kitchen | Main level | 10'0'' x 10'0'' |
| Foyer | Main level | — |
What's included in the rent?+
The listing notes: Exterior Maintenance, Landscaping, Property Management, Water, Insurance, Parking. Confirm with the landlord exactly which utilities are included vs. tenant-paid before signing.
Is 44 FRANCES Avenue Unit# 9 a good fit for a growing family?+
With 3 bedrooms and 2 bathrooms (1700 sq ft), there's room for kids plus a guest room or home office. The 2-storey layout keeps living and sleeping areas separated.
Does it have a basement, and is it finished?+
Yes — Finished, Full. A finished basement adds meaningful living space beyond the listed square footage.
What's the parking situation?+
This property includes 2 spaces — Attached Garage, Visitor Parking.
How is the space laid out across floors?+
This is a 2-storey single family. The 3 bedrooms and 2 bathrooms are typically split with living areas on the main floor and bedrooms above — confirm the exact layout during a showing.
Is there air conditioning?+
Yes — central air conditioning cooling is in place.
Ask About This Property
Nearby Places
Searching nearby places…
Similar listings

 For Rent19 days9
 For Rent7 days23
 For Rent7 days23
 For Rent110 days45

The listing data above is provided under copyright by the Canadian Real Estate Association. While the information is considered reliable, its accuracy is not guaranteed by the Canadian Real Estate Association or getsetsold.ca. Neither getsetsold.ca nor its affiliates make any representations or warranties, express or implied, regarding the accuracy or completeness of the information presented here.